
Listing Courtesy of:  Midwest Real Estate Data as distributed by MLS GRID / Listed By: Jackie Paul, Coldwell Banker Realty; Cheryi Gatti, Schaumburg
 Midwest Real Estate Data as distributed by MLS GRID / Listed By: Jackie Paul, Coldwell Banker Realty; Cheryi Gatti, Schaumburg
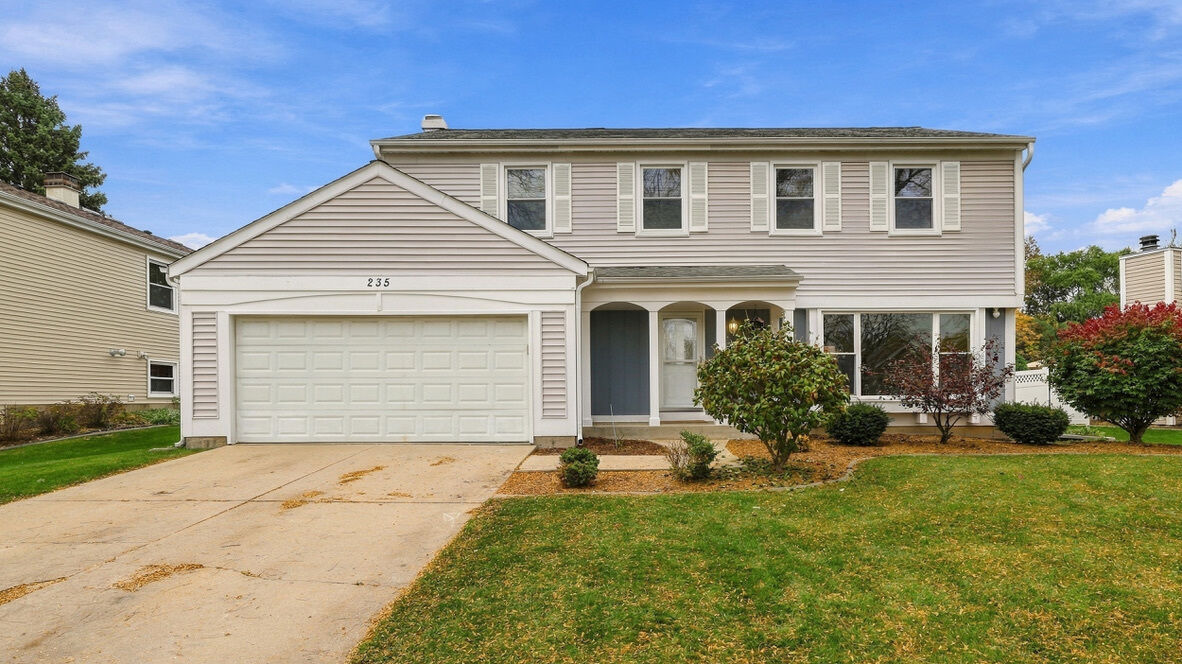
235 Longridge Drive Bloomingdale, IL 60108
Active (2 Days)
$537,000 (USD)
OPEN HOUSE TIMES
-
OPENSat, Nov 71:00 pm - 3:00 pm
-
OPENSun, Nov 81:00 pm - 3:00 pm

Description
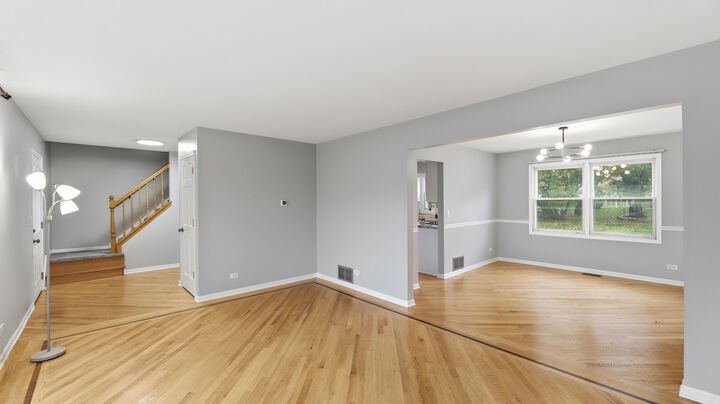
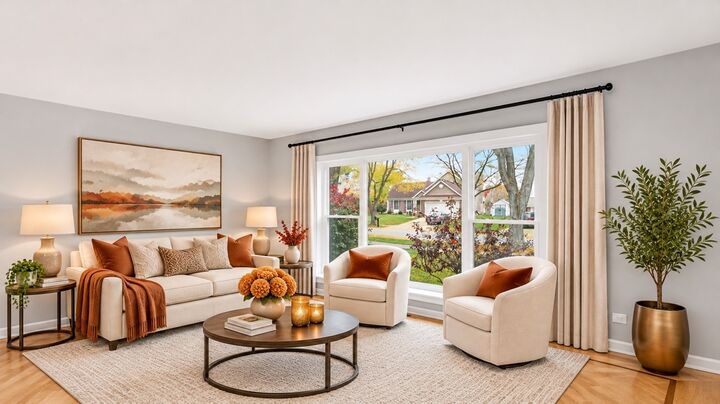
Welcome to this wonderful home located in this picturesque sought after neighborhood! This light-filled 4-bedroom, 2.5 bath home features hardwood flooring throughout the first floor except for the family room. You'll find the home has a spacious layout and a partial finished basement for that extra room. The kitchen boasts new granite countertops and a new backsplash ledge is being installed. Enjoy backyard views from the cozy family room featuring a fireplace to enjoy in those cooler months. The home has new lighting and ceiling fans for enhanced comfort, an updated powder room and a newer furnace offers peace of mind! Enjoy the spacious patio and large backyard, perfect for grilling, gatherings or simply to relax. This prime location is in the heart of everything Bloomingdale! It's conveniently located to schools, shopping, parks, trails, golf, recreation and restaurants. Plus, you're just minutes away from The Grove an exciting mega redevelopment project that will showcase entertainment, community spaces, dining and recreation. Make this a wonderful place to call home!
MLS #:
12798704
12798704
Taxes
$9,953(2025)
$9,953(2025)
Type
Single-Family Home
Single-Family Home
Year Built
1977
1977
School District
108,13
108,13
County
DuPage County
DuPage County
Listed By
Jackie Paul, Coldwell Banker Realty
Cheryi Gatti, Coldwell Banker Realty
Cheryi Gatti, Coldwell Banker Realty
Source
Midwest Real Estate Data
Last checked Nov 6 2026 at 3:14 PM GMT+0000
Midwest Real Estate Data
Last checked Nov 6 2026 at 3:14 PM GMT+0000
Bathroom Details
- Full Bathrooms: 2
- Half Bathroom: 1
Interior Features
- Walk-In Closet(s)
- Granite Counters
- Appliance: Range
- Appliance: Refrigerator
- Appliance: Washer
- Appliance: Dryer
- Appliance: Dishwasher
- Appliance: Microwave
Lot Information
- Level
Property Features
- Fireplace: 1
- Fireplace: Family Room
- Foundation: Concrete Perimeter
Heating and Cooling
- Gas
- Central Air
Basement Information
- Partially Finished
- Storage Space
- Partial
Exterior Features
- Roof: Asphalt
Utility Information
- Utilities: Water Source: Public
- Sewer: Public Sewer
School Information
- Elementary School: Erickson Elementary School
- Middle School: Dujardin Elementary School
- High School: Lake Park High School
Parking
- Concrete
- Garage Door Opener
- Garage Owned
- Attached
- Garage
- Yes
Living Area
- 2,335 sqft
Location
Disclaimer: Square footage is based on information available to agent, including County records. Information has not been verified by agent and should be verified by buyer.
Based on information submitted to the MLS GRID as of 11/6/2026 15:14. All data is obtained from various sources and may not have been verified by broker or MLS GRID. Supplied Open House Information is subject to change without notice. All information should be independently reviewed and verified for accuracy. Properties may or may not be listed by the office/agent presenting the information.


