
Listing Courtesy of:  Midwest Real Estate Data as distributed by MLS GRID / Listed By: David Schuringa, Coldwell Banker Realty; Cheryi Gatti, Schaumburg
 Midwest Real Estate Data as distributed by MLS GRID / Listed By: David Schuringa, Coldwell Banker Realty; Cheryi Gatti, Schaumburg
 1144 Florimond Drive Elgin, IL 60123
Active (3 Days)
$315,000 (USD)
OPEN HOUSE TIMES
-
OPENSat, Jul 1811:00 am - 1:00 pm
Description
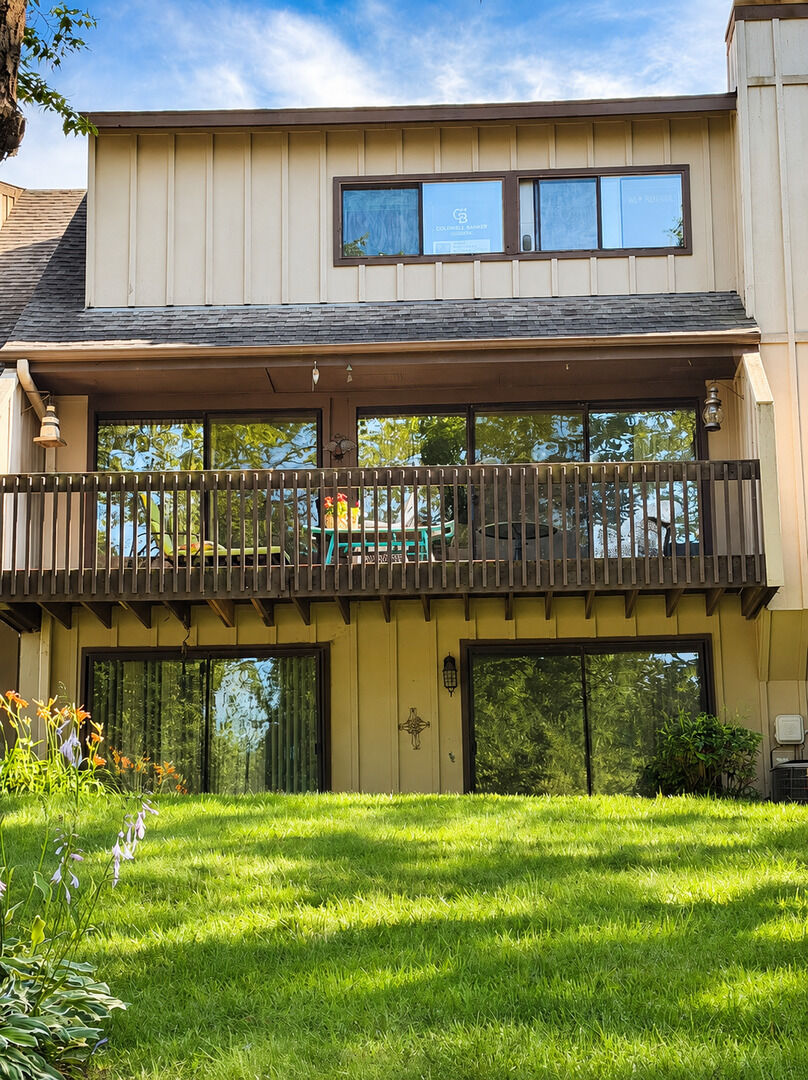
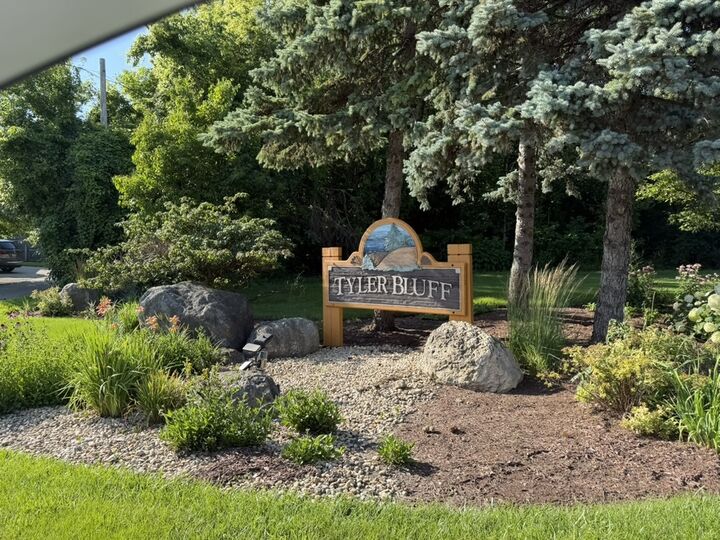
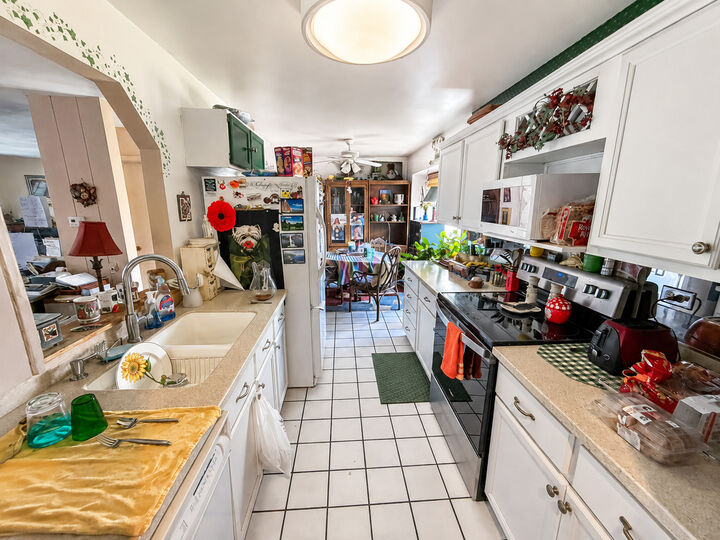
Welcome to 1144 Florimond Dr, a spacious 2-story townhome located in the beautiful and highly sought-after Tyler Bluff subdivision of Elgin. Surrounded by the natural beauty of Tyler Creek Forest Preserve, this home offers a peaceful setting with mature trees, scenic surroundings, and easy access to nature. This 3-bedroom, 3.5-bath townhome features a finished basement, offering flexible additional living space for a family room, home office, guest area, recreation space, or workout room. The main levels provide comfortable everyday living, while the finished lower level adds valuable square footage and functionality. Detached 2 car garage. Enjoy the benefits of a well-maintained community with desirable amenities including a pool and clubhouse. The HOA fee also includes common insurance, water, lawn care, exterior maintenance, and snow removal, making this a convenient and low-maintenance option. A wonderful opportunity to own in Tyler Bluff, surrounded by nature yet close to everyday conveniences. This is an AS IS sale.
MLS #:
12696203
12696203
Taxes
$1,706(2025)
$1,706(2025)
Type
Townhouse
Townhouse
Year Built
1973
1973
School District
46
46
County
Kane County
Kane County
Listed By
David Schuringa, Coldwell Banker Realty
Cheryi Gatti, Coldwell Banker Realty
Cheryi Gatti, Coldwell Banker Realty
Source
Midwest Real Estate Data
Last checked Jul 11 2026 at 3:30 PM GMT+0000
Midwest Real Estate Data
Last checked Jul 11 2026 at 3:30 PM GMT+0000
Bathroom Details
- Full Bathrooms: 3
- Half Bathroom: 1
Interior Features
- Laundry: In Unit
- Appliance: Refrigerator
- Appliance: Washer
- Appliance: Dryer
- Appliance: Dishwasher
- Laundry: Electric Dryer Hookup
- Appliance: Microwave
- Appliance: Electric Cooktop
- Central Vacuum
Lot Information
- Common Grounds
Property Features
- Fireplace: 1
- Fireplace: Family Room
- Fireplace: Gas Log
Heating and Cooling
- Natural Gas
- Central Air
Basement Information
- Finished
- Walk-Up Access
- Full
Homeowners Association Information
- Dues: $466/Monthly
Utility Information
- Utilities: Water Source: Public
- Sewer: Public Sewer
School Information
- Elementary School: Century Oaks Elementary School
- Middle School: Kimball Middle School
- High School: Larkin High School
Parking
- Garage Door Opener
- Garage Owned
- Attached
- Garage
- Yes
Stories
- 2
Living Area
- 2,243 sqft
Location
Disclaimer: Square footage is based on information available to agent, including County records. Information has not been verified by agent and should be verified by buyer.
Based on information submitted to the MLS GRID as of 7/11/2026 15:30. All data is obtained from various sources and may not have been verified by broker or MLS GRID. Supplied Open House Information is subject to change without notice. All information should be independently reviewed and verified for accuracy. Properties may or may not be listed by the office/agent presenting the information.


