
Listing Courtesy of:  Midwest Real Estate Data as distributed by MLS GRID / Listed By: Yoomi Kuk, Coldwell Banker Realty
 Midwest Real Estate Data as distributed by MLS GRID / Listed By: Yoomi Kuk, Coldwell Banker Realty
 1564 Westbury Drive Hoffman Estates, IL 60192
Active (3 Days)
$449,900 (USD)
OPEN HOUSE TIMES
-
OPENSat, Aug 11:00 pm - 3:00 pm
Description
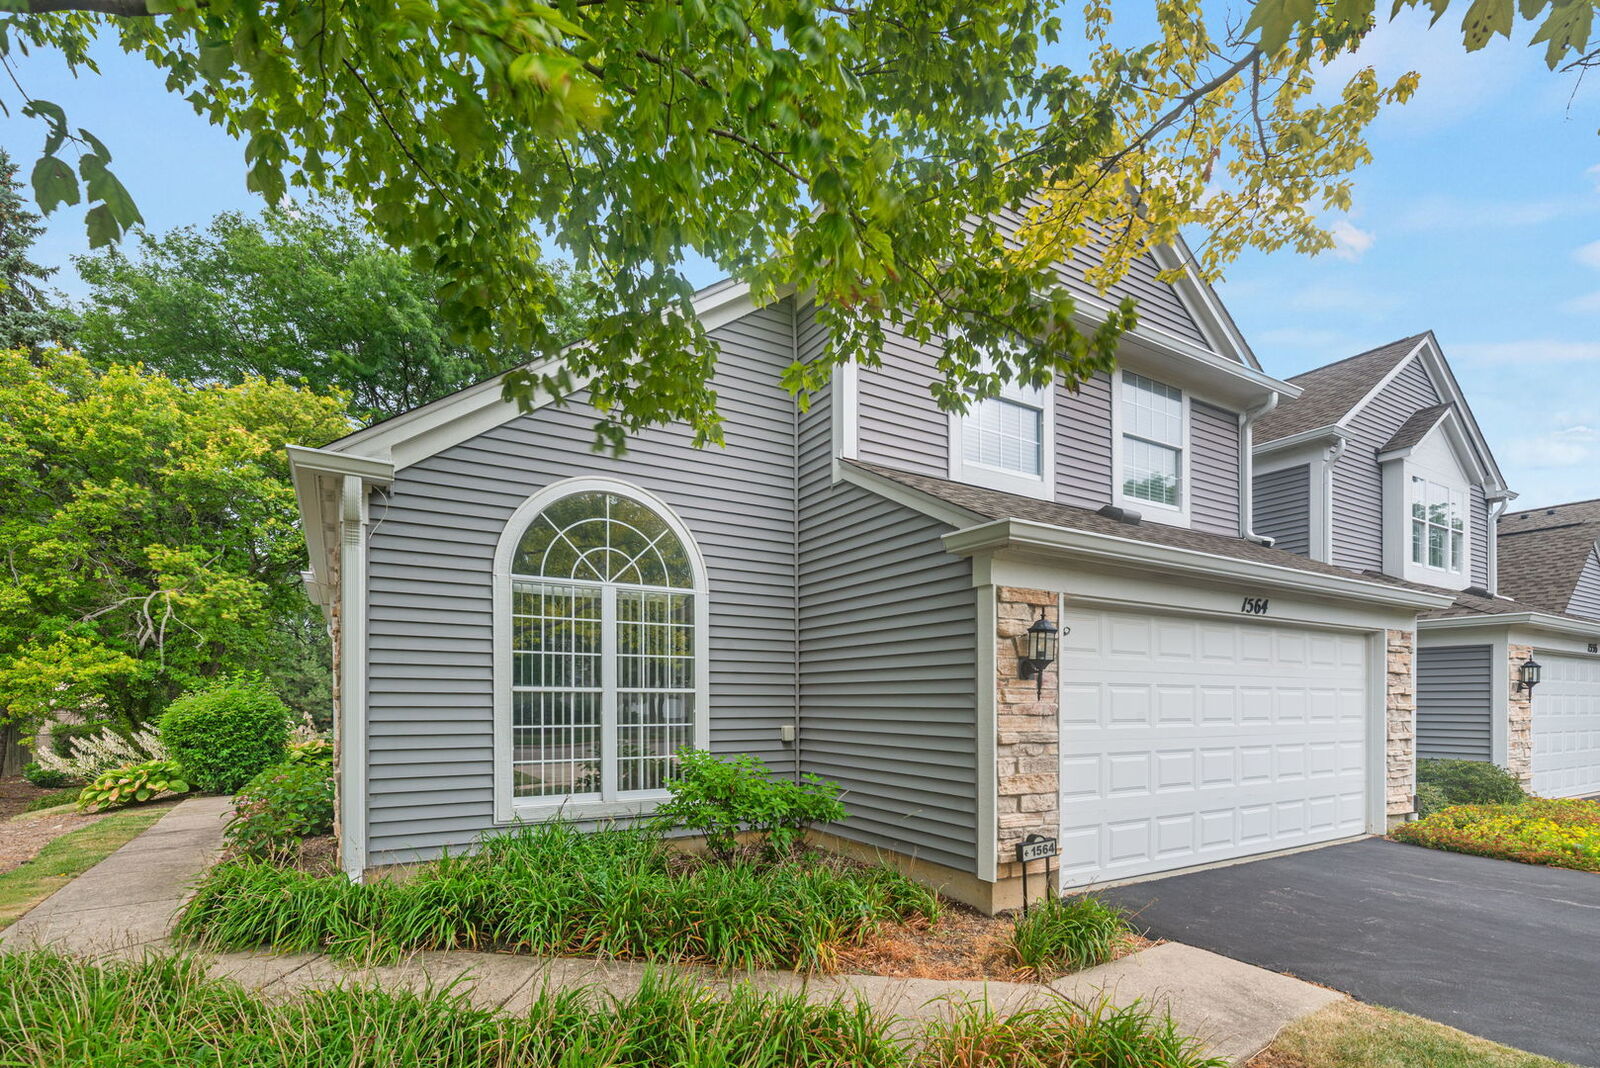
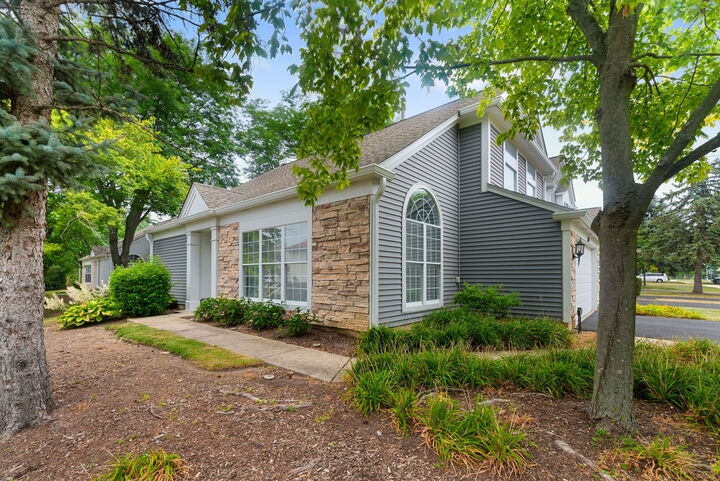
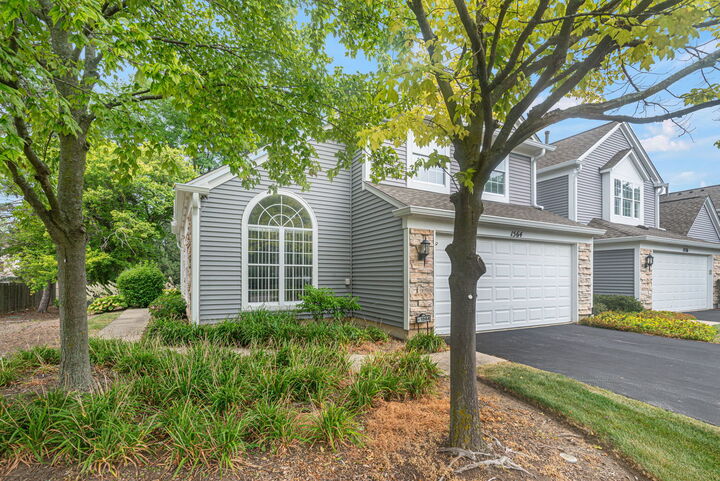
Stunning End-Unit Townhome in Desirable Hearthstone! This beautifully updated 3-bedroom, 2.5-bath home offers the perfect blend of style, comfort, and convenience. The open-concept floor plan features luxury vinyl plank flooring, vaulted ceilings, abundant natural light, and a spacious family room with a gas fireplace. The updated kitchen boasts quartz countertops, white shaker cabinets, stainless steel appliances, and a large island ideal for entertaining. Upstairs, the spacious primary suite features a walk-in closet and a luxurious spa-inspired bath with a steam shower, freestanding tub, double vanity, and heated mirrors. Two additional bedrooms and a fully renovated hall bath complete the second level. Enjoy added privacy as an end unit with a private entrance, patio, side yard, and a 2-car garage with epoxy flooring. Ideally located near Olmstead Park, shopping, dining, and award-winning schools. Move-in ready and meticulously maintained-don't miss this exceptional opportunity!.
MLS #:
12710863
12710863
Taxes
$8,743(2023)
$8,743(2023)
Type
Townhouse
Townhouse
Year Built
1992
1992
School District
15,211
15,211
County
Cook County
Cook County
Listed By
Yoomi Kuk, Coldwell Banker Realty
Source
Midwest Real Estate Data
Last checked Jul 30 2026 at 9:12 AM GMT+0000
Midwest Real Estate Data
Last checked Jul 30 2026 at 9:12 AM GMT+0000
Bathroom Details
- Full Bathrooms: 2
- Half Bathroom: 1
Interior Features
- Walk-In Closet(s)
- Open Floorplan
- Separate Dining Room
- Laundry: In Unit
- Laundry: Gas Dryer Hookup
- Appliance: Range
- Appliance: Refrigerator
- Appliance: Washer
- Appliance: Dryer
- Appliance: Dishwasher
- Appliance: Disposal
- Appliance: Microwave
- Appliance: Stainless Steel Appliance(s)
- Co Detectors
- Water Heater-Gas
- Cathedral Ceiling(s)
- Laundry: Main Level
Lot Information
- Common Grounds
Property Features
- None
- Fireplace: 1
- Fireplace: Family Room
- Fireplace: Gas Log
- Fireplace: Gas Starter
- Foundation: Concrete Perimeter
Heating and Cooling
- Forced Air
- Natural Gas
- Central Air
Homeowners Association Information
- Dues: $310/Monthly
Exterior Features
- Roof: Asphalt
Utility Information
- Utilities: Water Source: Lake Michigan, Water Source: Public
- Sewer: Public Sewer
School Information
- Elementary School: Frank C Whiteley Elementary Scho
- Middle School: Thomas Jefferson Middle School
- High School: Wm Fremd High School
Parking
- Garage Door Opener
- Garage Owned
- Attached
- Garage
- Asphalt
- Yes
Stories
- 2
Living Area
- 1,766 sqft
Location
Disclaimer: Square footage is based on information available to agent, including County records. Information has not been verified by agent and should be verified by buyer.
Based on information submitted to the MLS GRID as of 7/30/2026 09:12. All data is obtained from various sources and may not have been verified by broker or MLS GRID. Supplied Open House Information is subject to change without notice. All information should be independently reviewed and verified for accuracy. Properties may or may not be listed by the office/agent presenting the information.


